

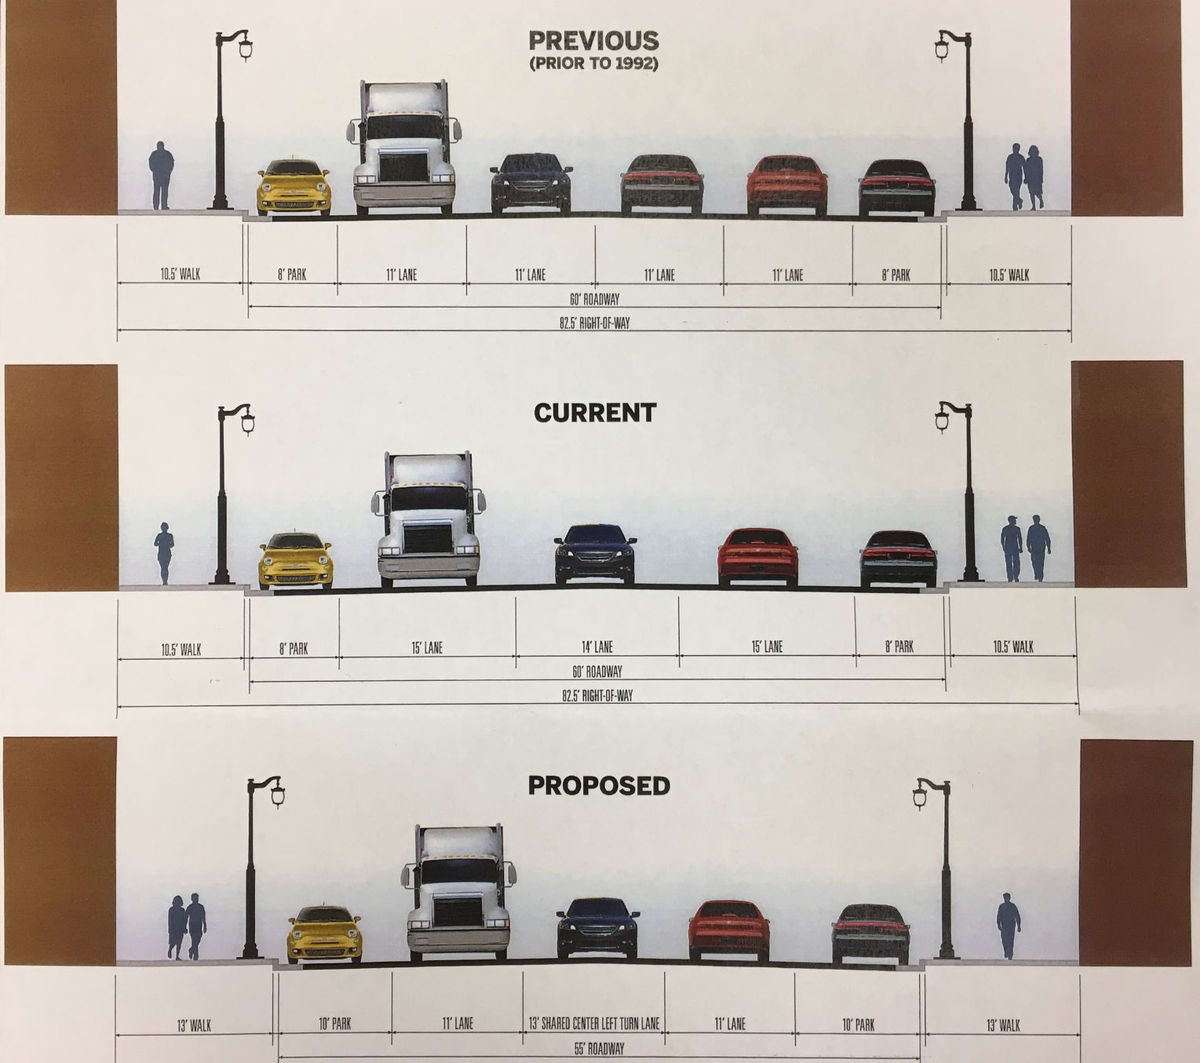
Construction is still 2 ½ years away, but engineers designing the reconstruction of Main Street in downtown Hutchinson are accelerating public information efforts to help property owners and others understand the massive project.
“It’s important that the public know what’s going to happen,” said John Rodeberg of SEH, an engineering consulting firm that’s assisting the Minnesota Department of Transportation on the project.
Rodeberg and Hutchinson City Engineer Kent Exner have been meeting with community leaders, civic groups and others to share details about preliminary construction plans, and to answer questions.
A primary goal of the project is to make visiting downtown an even better experience after it is completed in late 2020.
The question planners are asking is “‘How do you make your downtown interesting,’ and not just ‘What do you do with the traffic that’s there?’” Exner said.
New pavement carrying two thru lanes of traffic, one center turn lane, and wider lanes for parking on both side of the street is just one facet of the project.
Underground utilities including water, and sanitary and storm sewers will be replaced along the entire seven-block segment from Fifth Avenue South to Second Avenue North.
Just as important, according to Rodeberg and Exner, will be the sidewalks and other amenities that will be built. SEH is working with a 12-member advisory committee and two city plans — “The Imagine Hutchinson: A Downtown Vision & Action Plan” and “Signage & Wayfinding Master Plan” to satisfy local desires and standards.
For example, bump-outs at intersections might include trees. And city leaders still need to decide whether the stamped, colored sidewalk blocks that were used in a 2005 streetscaping project will continue, or whether something new will complement the existing design.
One major change is the proposed widening of sidewalks. The preliminary design calls for expanding the sidewalks by 2.5 feet on both sides of the street to allow for a slighter slope to meet Americans with Disability Action requirements.
As a result, the existing 15-foot thru-traffic lanes in the street would be changed to standard 11-foot widths, and the 14-foot shared center turn lane would be adjusted to a standard 13-foot width. The existing 8-foot-wide parking lanes would be widened to 10 feet.
Rodeberg said a similar approach was used on a road reconstruction project in downtown Alexandria, and the incidence of crashes was significantly reduced because motorists have paid closer attention to their driving.
The project will also include the resurfacing of State Highway 15 between Fifth Avenue South and just south of Denver Avenue South.
Much planning remains, and the public will have another chance to review revised plans at an open house in the spring. An open house in August was attended by about 30 residents.
Rodeberg noted “Main Street looks really vibrant right now,” and the project aims to build on that vibrancy.
During construction, downtown visitors will be encouraged to use backdoor entries. And there will be many signs directing them to businesses.
“We want to promote people going to these businesses during the construction,” he said, “and hopefully (downtown) will see more business after the construction.”


