


It all started with a survey.
In September of 2014, Hutchinson Public School District residents received phone calls from Springsted Inc., asking them to take a 20-minute survey. School Board members hoped it would give them the information they needed to understand the public's priorities when it came to education and its funding, and to make the best case for a new high school.
“Some of our biggest concerns were really system infrastructure problems,” Superintendent Daron VanderHeiden said.
School administrators were worried about the building's longevity as the plumbing, electrical components, heating systems, roofs and windows continued to age.
“In the original design in the 1960s ... it was built as two separate schools, a junior high and a high school” VanderHeiden said. “They adapted as best they could, but it didn't function well.”
The media areas, the entrance, and the lunch room no longer suited the size of the student body, and the long, single hallway from one side of the building to the other was the source of congestion and frustration for students trying to stay on schedule.
“There was a lack of space for things like boys and girls physical education, and athletics,” VanderHeiden said.
Three bond referendums to address the shortcomings failed in the past 12 years.
The survey designed by Springsted asked District 423 residents if they were in favor of or opposed to a bonding referendum to improve local schools. No specifics were given regarding what repairs would be done or how much a referendum would cost.
Results showed 67.1 percent were in favor, 17.9 percent were opposed and 15 percent were undecided.
When residents were asked about specific price points, 55.9 percent were in favor of a bond referendum that would cost $138 a year for a $150,000 home.
Those who took the survey also signaled overwhelming support for the priorities of core academics, student safety, computer and technology access, and career and technical programs.
“The community appears to have the same priorities as we do, which tells me we are on the same page,” superintendent Daron VanderHeiden said at the time.
DOING THINGS DIFFERENTLY
By January work was underway to create a proposal to bring to the public. In the meantime, the School Board took an unusual approach to finding an architectural and engineering firm.
Typically, boards of public entities will send out a request for proposals when considering a project. The request comes with a deadline for contractors to submit a package detailing how they would handle the project, and what it would cost.
“You usually meet in a sales pitch atmosphere,” Gehlen said.
Instead, district leaders selected four architectural and engineering firms they felt would best fit the school’s needs. Mike Carls, who was a newly elected School Board member, said he felt much more knowledgeable after meeting for five hours with each selected firm.
“I am feeling good about this,” he said.
The four firms were selected from an original group of 12, and invited to a separate two-day workshop where they walked through the school’s issues, and talked about possible solutions.
“After spending six hours with these firms, we really got to know the people we will work with. I am pleased with the format,” Carls said the following month.
The School Board unanimously selected LHB of Minneapolis to help guide the process. A flurry of updates followed.
Thirty-five residents met with LHB to study the school's layout, and discuss priorities from the perspective of parents, students and taxpayers.
“They looked at things like parking, pickup, drop off, and looked at the site and the way people circulate,” VanderHeiden said. “Each group was given a set of blocks and a floor plan. Basically, they were building the high school the way they wanted it, or the way they thought would be the best for students.”
Following the exercise, and more coordination with district leaders, LHB drafted floor plans for an overhaul of Hutchinson High School, and crafted a 3D rendering of the would-be renovations. Plans were also made to add security to other schools in the district, and a new entrance to Park Elementary.
THE VOTE
A second survey was conducted.
“When people got information (on how the money would be spent) results got better,” Don Lifto of Springsted reported to the School Board in July.
Springsted recommended a referendum of $170 on a $150,000 home, which it said would have 57-percent support. Accounting for the margin of error, Sprinsted believed it would still pass with a worst-case scenario of 52-percent support. Such a referendum would earn $47.5 million if it was scheduled for 25 years.
But the School Board didn't like the idea of cutting it so close, and wanted to account for the possibility of material cost increases by the time the project started.
A $45 million referendum was selected, and public meetings were scheduled to pitch the project to voters, and answer questions. The school provided calculators to the public, which could be used to determine the tax impact of the referendum on their property.
The result was far better than expected.
On Nov. 4, 2015, 3,469 District 423 residents voted at the Hutchinson Recreation Center. Polls closed at 8 p.m., and a tally was available shortly after.
“My heart just went up through my feet,” VanderHeiden said as he looked at the tally. “I never expected that good of a result.”
Eighty percent of the votes supported the referendum. The count was 2,807 in favor, and 662 opposed.
School Board Chair Keith Kamrath agreed, calling the totals “pretty amazing results. On behalf of the Hutchinson School Board, I would like to thank the voters for overwhelmingly supporting this initiative.”
As the school geared up to begin work, two contractors were hired to help lead the construction. ICS Consulting came on to act as the school's advocate at the work site, where it would sign off on work each day.
“They are our watchdog, if you will,” Gehlen said.
The school also kept LHB on to finish the job.
“They have been excellent to work with. We feel very comfortable moving forward with them,” VanderHeiden said.
CONSTRUCTION
As the pieces fell into place, a digital video tour was added to the 3D rendering of the building.
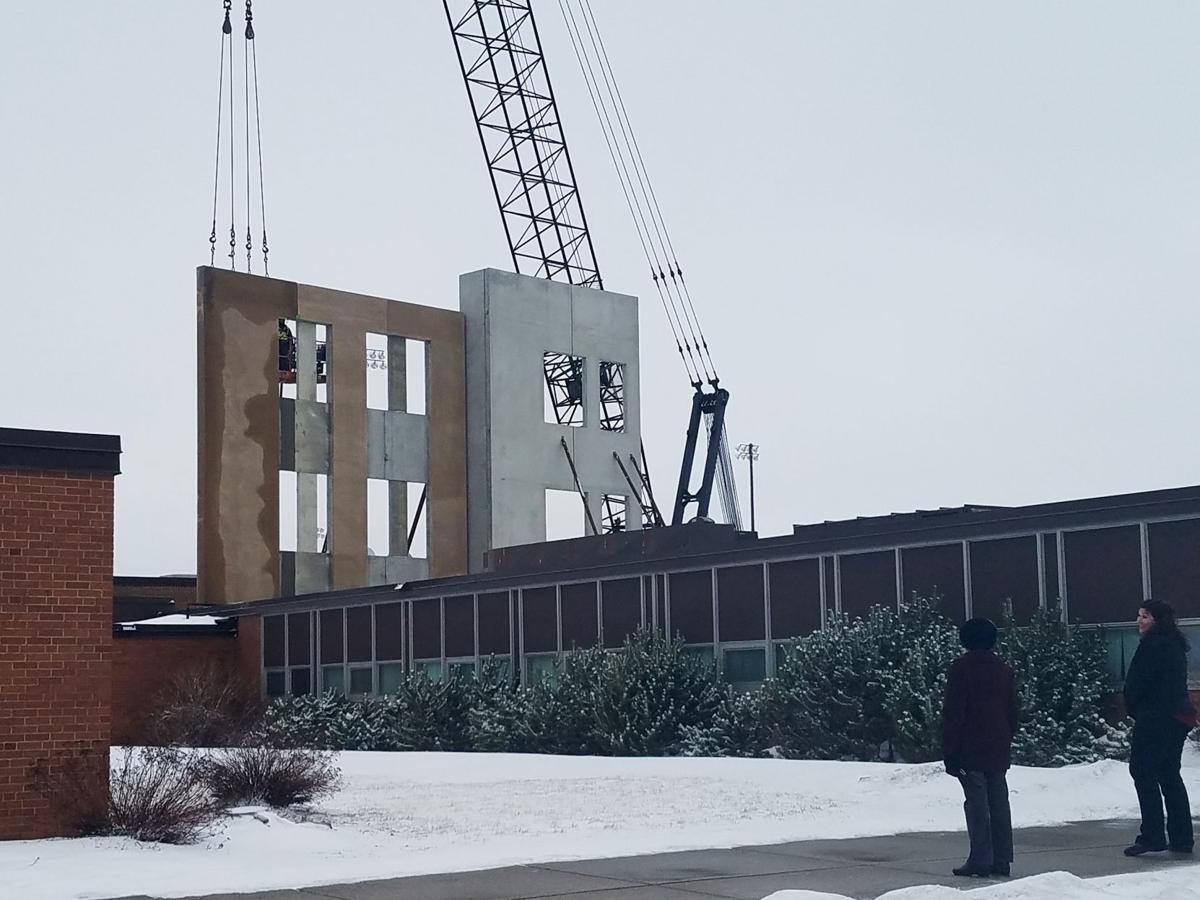
The building overhaul was designed to lower the building's blueprint by removing the east and west wings, and moving classrooms into a three-floor education wing designed with the career and technical education section a its core. The three floors meant classrooms of related subject matter could be built in clusters for collaboration, and be built to accommodate various styles of learning that were the best fit.
Special attention was paid to technology in the new building, with plans put into place to make it easier for students to collaborate in groups, using electronic devices and monitors for group projects, and to give teachers the framework they needed to implement new technology or teaching methods in the classroom.
Over the summer of 2016, a portion of the high school's west wing was closed down and gutted. When students returned to school, the environment had changed. With fewer classrooms to work with, teachers collaborated and shared space more than ever. To make sure the project timeline didn't stretch on over several years, the plan was to work through the school year.
During Homecoming week in 2016, the public was invited to the west yard of Hutchinson High School, where a groundbreaking ceremony was held to launch the project. For the next few months, the changes were hard to spot from the road as crews focused on laying footing.
By January, everything started to look a lot different.
The school was much taller, or at least it appeared to be as crews began hauling in and constructing the “skeleton” of the three-floor wing set to wrap around the current shop area. Over the next several weeks, the walls were secured and floors were installed. School administrators were in constant contact with crews. As workers and students went about their days not so far apart, a careful dance was orchestrated to keep students away from construction, and to be sure work wasn't done too close to classrooms that were in use.
The summer of 2017 may have been the busiest summer Hutchinson High School has ever had. While students left to enjoy the break, about 125 crew members stuck around to shift into high gear. The step up in work was dubbed “Summer Slam 2017.”
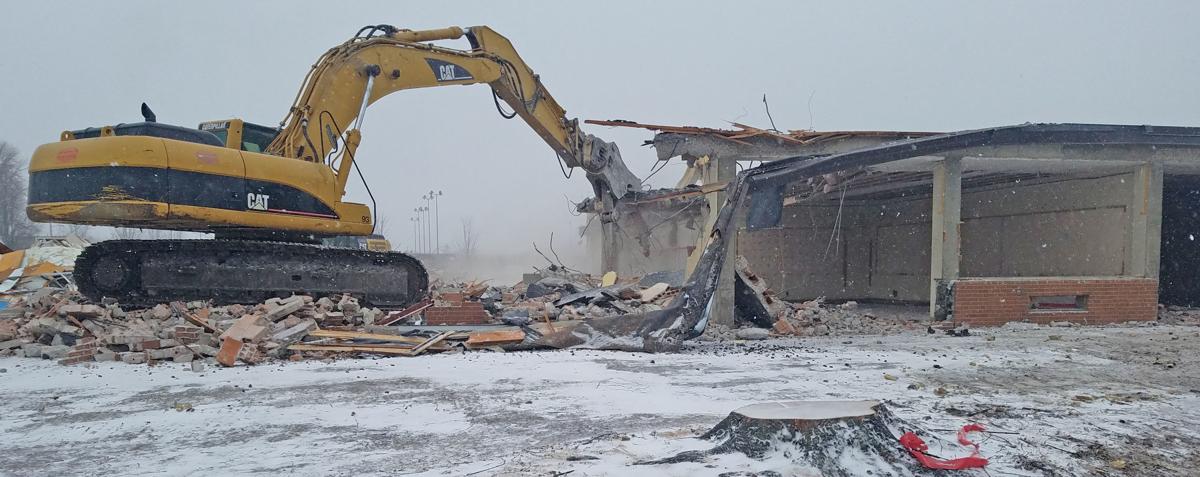
“All of the offices in the front of the building have been torn down,” Brian Mohr, director of buildings, grounds and student transportation, said early in the summer. “They are all the way into the media center. By the end of the week the whole middle part of the building will be gone.”
That middle portion included the cafeteria, and space that previously housed art classrooms nearby the technical education area. A portion of the technical education area was demolished as well to make room for a stairway and elevator.
Work continued in the three-floor classroom section, and crews erected the new commons area that would serve as a lunch room, project area, and a space for visitors to wait for shows in the auditorium or games in the gym.
The next major step was taken over Christmas break in 2017. As a result, when students returned to class in January 2018, everything was different.
Instead of contruction crews, Hutchinson High School’s new three-floor wing is bustling with a new crowd: students.
“I like it,” said Christian Kurth, a junior at the time. “It’s more space than we had before, and traffic between class time is less, that’s really nice. Some people complain about the stairs, but it’s way nicer than walking a quarter of a mile down a hallway.”
Hutchinson High School Principal Patrick Walsh said students reacted positively to the new space.
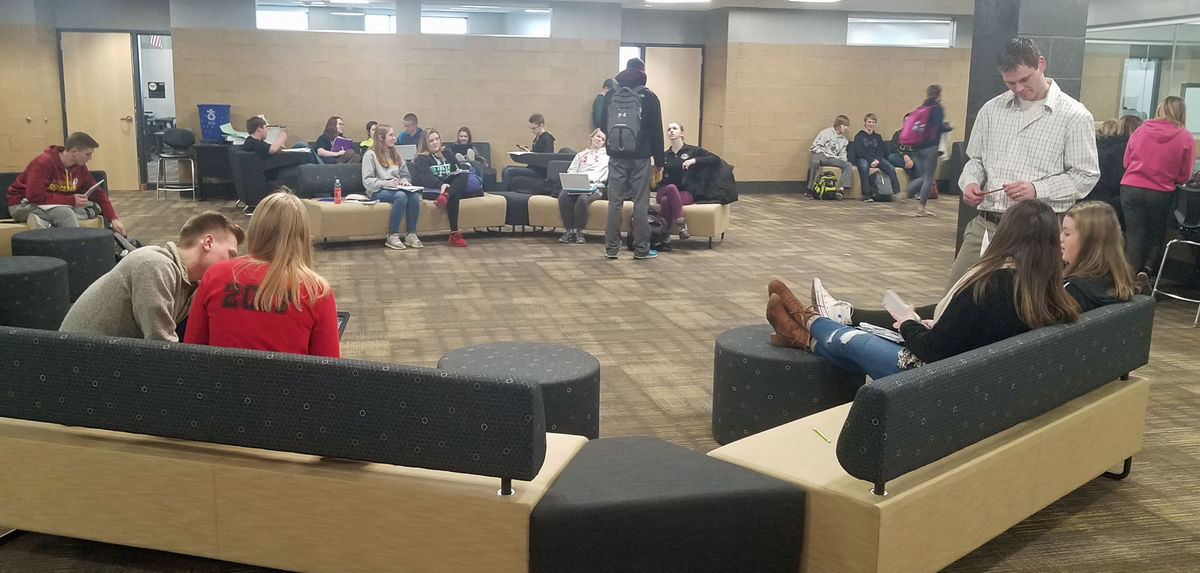
“They are really loving the environment, and loving a lot of the freedoms it is creating,” he said. “There is a lot of open space. You are seeing a concurrent change in the culture of the school. The culture is definitely opening up with the building. It’s profound, really.”
He said students had figured out how to use the building’s new amenities more quickly than he thought they would.
Teachers moved their classrooms into the new space over the Christmas break.
Junior Riese Renville said the wider hallways with places for students to sit stood out for him. Nearby are charging stations, lounging areas between hubs of classrooms and desks against the walls. Windows provided a view into new quiet study spaces with ports to connect digital devices to monitors for collaboration.
In the coming months, the remains of the east and west wing were demolished. And this past summer, work overhauled the athletic spaces with new locker rooms, a gym that is more than twice the size it used to be, and a renovated auditorium with a balcony adjacent to new band and choir rooms on the east side of the building.
Today, work is mostly finished. Crews are still putting on the final touches, but visitors are able to see the breadth of changes that have happened in the past few years.
“It’s like black and white,” Lucas Hoof, a senior, said on his first day back to school this month.
He was sitting in the commons, which had been improved since last year with a terrazzo floor and a more comfortable aesthetic.
“It’s a huge improvement,” senior Joe Stramp said, pointing out the many clear labels that give the commons a more complete look. “Now everything is clearer and it looks really nice. It’s definitely better than last year. Overall this is going to turn out to be a really nice school.”
The school grounds no longer look like a construction zone, and the aesthetic and architecture promised by renderings a few years ago have come to fruition. There are also new parking lots designed to alleviate morning and afternoon congestion when school begins and ends.
“It was nice to see another parking lot,” Hoof said. “It’s nicely lit, and the architecture looks really cool.”
So long as work stays on task, the plan is to be finished in time for the Oct. 12 Homecoming week when the school will be open for tours.

