

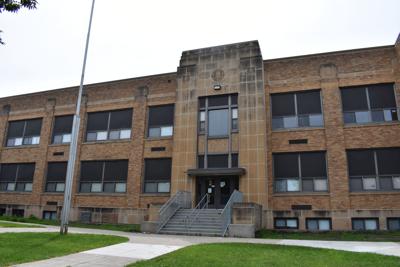
A big-picture, conceptual design of a plan to overhaul Hutchinson Public Schools’ elementary buildings calls for $35.3 million of work. That would include demolishing the 1956 addition to Park Elementary, constructing a two-story wing on the north side of West Elementary, and transferring second and third grade to West Elementary.
Long-term facility maintenance bonding from the state and capital reserves would cover part of the expense, but a bond referendum of $28.8 million would need to be approved by voters in the district. With a 22-year bond, it would add $143 annually (roughly $12 per month) to the taxes of a home valued at $150,000.
The School Board hopes to address the needs of the aging Park Elementary building, including its electrical and mechanical systems. The school was originally completed in 1938. Additional sections were added in 1956, but today the building is not as compatible with new technology as others in the district, and the layout provides fewer options for teaching approaches.
At West Elementary and the small ECFE building on its northwest side, upgrades are sought for early childhood education spaces and building infrastructure.
There is also the issue of comfort. The third floor of Park Elementary can become hot early and late in the year and make it hard for students to learn. Principal Dan Olberg said the temperature tends to match the temperature outside, with a few degrees added due to the body heat of students. At times it can be as hot as 80 or 90 degrees.
Passersby may spot brown panels above the windows, which are meant to reduce heat absorption. Energy efficiency is an issue as well, in part due to the older windows without modern glazing.
Superintendent Daron VanderHeiden said the school found it would be expensive to renovate Park Elementary’s 1956 addition, which can be seen today on the northwest side. He said it would be less expensive to construct the new wing at West Elementary, and use that opportunity to improve the building for early childhood programs.
Following the proposed demolition of the 1956 addition, the installation of new glass to better regulate heat paired with the removal of window panels would make Park Elementary look much as it did when it was constructed about 80 years ago.
The following information was reviewed at a School Board meeting Monday, with a layout draft designed by LHB. It reflects an early, conceptual design created for budgeting and financial planning. The conceptual designs were based on meetings with school administrators, school staff and district residents. They will be submitted to the state for review and may be adjusted before a final draft is submitted to the public. The plans provide a preview of what may be pitched for a bond referendum.
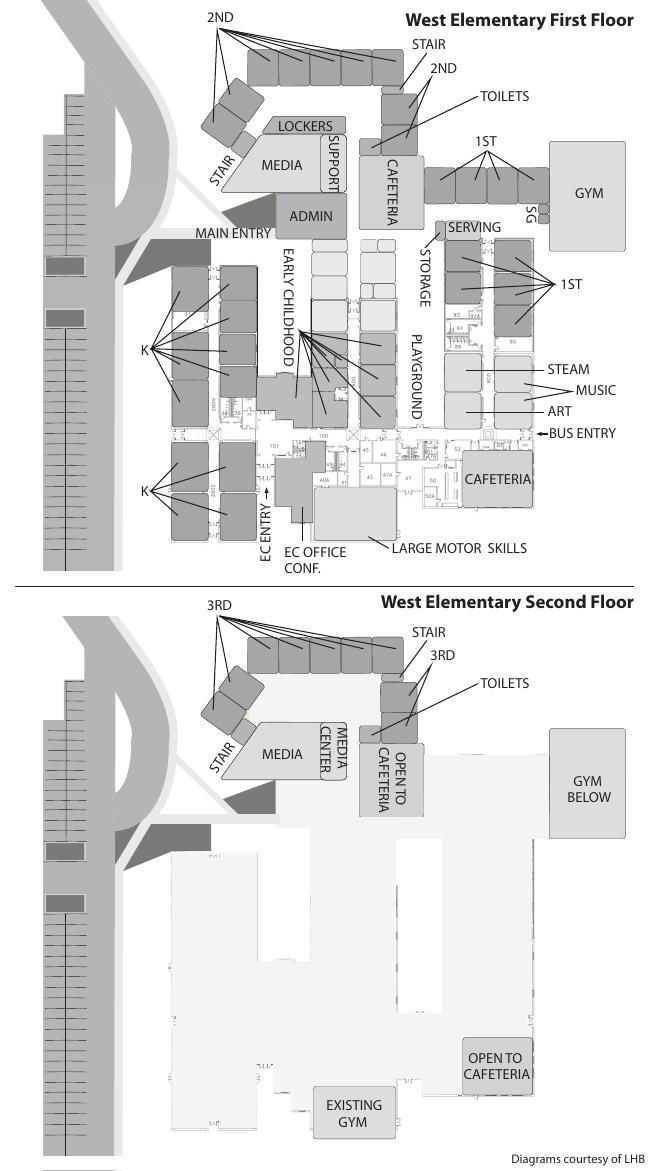
West Elementary
The current south and parking lot entrance used by buses and parents would no longer receive the bulk of traffic. The entrance may be used for early childhood and special education services, and traffic associated with those services. Parents would instead drop off and pick up students in the west parking lot. Plans show a new east parking lot, which would be accessed through Hutchinson Middle School, would be added for bus traffic.
The school’s main entrance would be on the northwest side, near the visitor parking lot on the west.
The west wing would be used exclusively for kindergarten.
The current central wing, which extends to the north, would be used for early childhood education, special education and staff rooms. The south portion of the building would also be used for early childhood education.
“It would be fair to say (Early Childhood Family Education space) is almost doubled,” said Superintendent Daron VanderHeiden, adding that the program would also have easier access to amenities as compared to its current space in a small building.
The east wing, which extends to the north, would be used for specialized rooms such as music, art and STEAM. The north side of that wing would be used for first grade.
In the proposed two-story addition on the north side, more first-grade classrooms would be added alongside those in the east wing. The northwest portion of the new addition would be a second-grade wing. The second floor would primarily be used for third grade. More space would be available for collaboration between classrooms, for group learning and for media, lunch and gym space.
The School Board asked West Elementary principal Anne Broderius if the proposed plan would serve students well.
“Keeping in mind that it’s a conceptual idea ... this has good potential,” she said.
Park Elementary
The demolition of the 1956 addition would create space for a new bus approach. The conceptual plan references a new parking lot, which buses would approach from Grove Street and depart on Glen Street.
“Our attempt in this is to get buses off the city street,” VanderHeiden said.
The west wing in the basement would be used for specialized rooms such as band, STEM and a media center. The hallway would be widened for group learning spaces. The east side would still be used for the cafeteria, with the north side of that wing for special education. Those special education services would have their own secured entrance.
On the first floor, the main entrance would remain on the southeast side in front of the auditorium. The previous office, as well as the current media center, would be renovated into classrooms. As a result, the entire section of the first floor facing Glen Street would be fourth-grade classrooms, with group learning spaces and flexible spaces similar to those seen at Hutchinson High School mixed in.
The west wing of the first floor would be used for special services and for the Transition Assistance program, which could move from its building across the street. That section of the building would have its own secured entrance.
Much like on the first floor, almost all of the second floor facing Glen Street would be used for fifth-grade classrooms, with flex spaces and group learning spaces mixed in.
Board Member Mike Carls asked if the class sizes would be sufficient.
“I would like bigger rooms,” said Park Elementary principal Olberg. “But there isn’t enough space to make that happen.”
Olberg said addressing the temperature concerns of the building, and adding new glass to the windows to better regulate heat, would mean more natural light with the panels gone. Doing so, he added, would make the rooms feel less cramped than they are now.
“There are some nice size rooms there, and some are a little tight,” Olberg said.
It was suggested that the smaller rooms could have fewer students.
Olberg said bringing all the classrooms for each grade level together would not only create more opportunities for teachers to collaborate, but also more opportunities for shared storage, which would in turn allow more learning space in classrooms. He said proposed flexible learning areas would also provide more learning space compared to what is available today.
The west wing of the second floor would be used for art and music space, as well as for English as a second language and speech programs, among others.

