

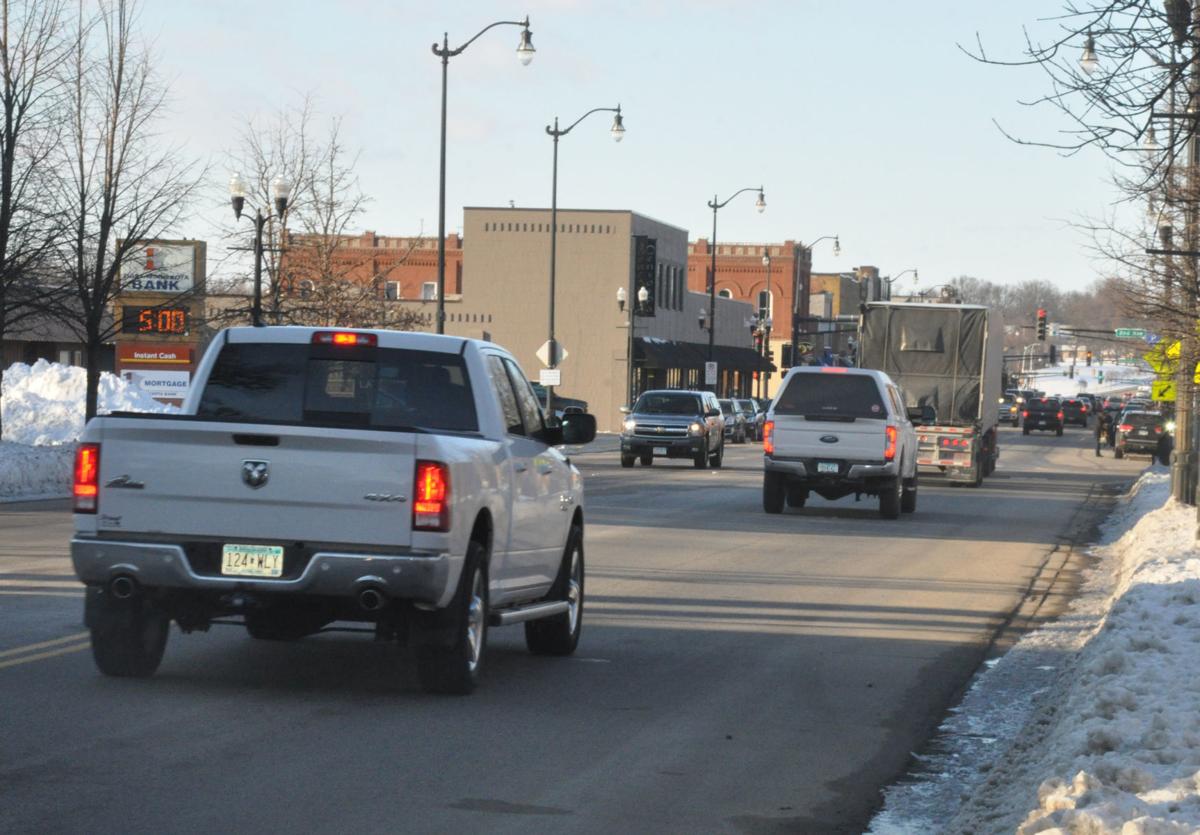

Hutchinson residents got their first look at more detailed plans for the 2020 Main Street project when City Engineer Kent Exner presented them at the Feb. 27 City Council meeting at city offices. It was part of a public hearing to discuss the geometric layout of the street and intersections.
Geometric design focuses on positioning visible roadway elements according to specific standards and constraints. Factors such as road speeds, traffic volume, number of lanes, lane width and horizontal and vertical clearance are all considered during design planning. The basic objectives are to optimize efficiency, livability and safety while minimizing cost and environmental damage.
Some exact details, such as where there will be concrete or grass, could be altered in the final design of the streetscaping and landscaping.
Exner said the plans were made mostly using a school bus as the design vehicle, meaning things such as the turning radius at intersections should at minimum accommodate a bus. In some instances, however, semi-tractor trailers were used as the design vehicle. In most cases these were for roads designated as truck routes.
“We’ve taken a lot of time from beginning to end to arrive at this length and configuration, these dimensions,” he said. “From a design standpoint, I think this is the best we can do balancing tradeoffs like pedestrian crossings, truck turning movements, and parking lane widths … It’s a balancing act. There are a lot of pieces to the puzzle.”
The narrowing of traffic lanes, which has been controversial, is going forward as planned. As determined by the Minnesota Department of Transportation and agreed on by city staff, Main Street will be five feet narrower total. That will allow sidewalks to expand by 2.5 feet on both sides of the street to allow for a slighter slope to meet Americans with Disability Action requirements.
As a result, lane widths from Fifth Avenue South to Second Avenue North will change significantly. The existing 15-foot thru-traffic lanes in the street will be changed to standard 11-foot widths, and the 14-foot center left-hand turn lanes will be adjusted to a standard 13-foot width. Designated right-hand turning lanes will be 12 feet wide and the existing 8-foot parking lanes will be widened to 10 feet.
Along with the lanes and street widths, eight intersections are part of the design and several will undergo alterations. Some will be more significant than others. Here are brief summaries of what each intersection will look like.
FIFTH AVENUE SOUTH
In an effort to create a smoother transition through this intersection than what there currently is, Exner said the southbound thru-traffic lane will be pushed east slightly to better align with the lane south of the intersection.
While most of the changes to Main Street will happen north of this intersection, there will be a some revisions in the pavement markings and striping south of the Fifth Avenue to also help with the transition through this intersection.
Finally, the curb of the southeast corner of the intersection will be broadened out to accommodate northbound trucks making right-hand turns.
“There is a fair number of full-sized tractor-trailer trucks that were picked up when we did the traffic and movement counts,” Exner said. “That’s obviously going to 3M’s main access point.”
FOURTH AVENUE SOUTH
Based on lower pedestrian crossing counts, no bump-outs were needed at this intersection so there won’t be much change to what currently exists.
A bump-out is an extension of the sidewalk for the primary purpose of reducing crossing distances, and allowing pedestrians and approaching vehicles to see each other when vehicles in the parking lane would otherwise block visibility.
THIRD AVENUE SOUTH
Unlike the previous intersection, this intersection did have the crossing counts to warrant bump-outs. That is partially due to people using the post office.
“There are some skewed (pedestrian) crossings here, which hopefully in the final design we’re able to straighten out and get as perpendicular as possible,” Exner said. “Not to say they’ll be perfect and uniform, but that’s something we’ve been talking about.”
SECOND AVENUE SOUTH
This intersection will remain signalized, but based on discussions with the fire department, MnDOT and the design consultant, there won’t be bump-outs. That’s because Second Avenue South is considered a truck route, and designers wanted to accommodate truck traffic and truck turning movements.
“We wanted to maintain a geometry that accommodated all those turning movements without trucks having to significantly compromise adjacent lanes … Not to say there isn’t some straddling going on, but we’re basically matching existing conditions at Second Avenue,” Exner said.
FIRST AVENUE SOUTH
Further north, Exner said, are the intersections with the highest amount of pedestrian crossings. So bump-outs are incorporated into plans for this intersection. And thanks partially to the one-way traffic lanes going west or eastbound on First Avenue South, Exner said this intersection is a meticulous engineer’s dream come true.
“This is the perfect geometrical scenario here. All the crossings are perfectly perpendicular, everything is symmetric and uniform,” he said.
WASHINGTON AVENUE
Once again the traffic signal will remain at this intersection, and while it is an area of high pedestrian crossing, it’s also another truck route. That called for a more “unique” design to accommodate those two factors.
“We maintained the southbound to westbound right-turn lane. Likewise, we maintained the northbound to eastbound right-turn lane,” Exner said. “We maintained a designated westbound (to northbound) Washington Avenue right-turn lane, and tried to make that northeastern (corner curb) as broad as possible to accommodate for a truck to make that movement. Thus, the (pedestrian) crossings get a little lengthy and skewed. Hopefully we can clean up the skewing somewhat during the final design process. Length isn’t going to change.”
FIRST AVENUE NORTH
At this intersection the traffic signal will remain despite current traffic volumes that may not have warranted a signal.
“All of these intersections were examined and analyzed in much detail with respect to signal warrants, traffic volumes and traffic movements. This is the one intersection that received quite a bit of discussion and analysis from the project team,” Exner said. “In the end, the traffic volume forecasting was modified to account for potential development or infill of former uses adjacent to that intersection. Thus, that pushed up the traffic volumes and movements into the signal warrant range that was acceptable to MnDOT.”
What potential commercial development was considered? The empty Econofoods site, two blocks east, as well as the Cornerstone Commons building on the west side of Main Street.
Along with keeping the traffic signals, bump-outs will be added at most of the corners to help with the “fairly high” count of pedestrian crossings.
SECOND AVENUE NORTH
Lastly, this intersection will match into the bridge project from 10 years ago and a bump-out on the southwest corner of this intersection will be added to help with pedestrian crossings.


