
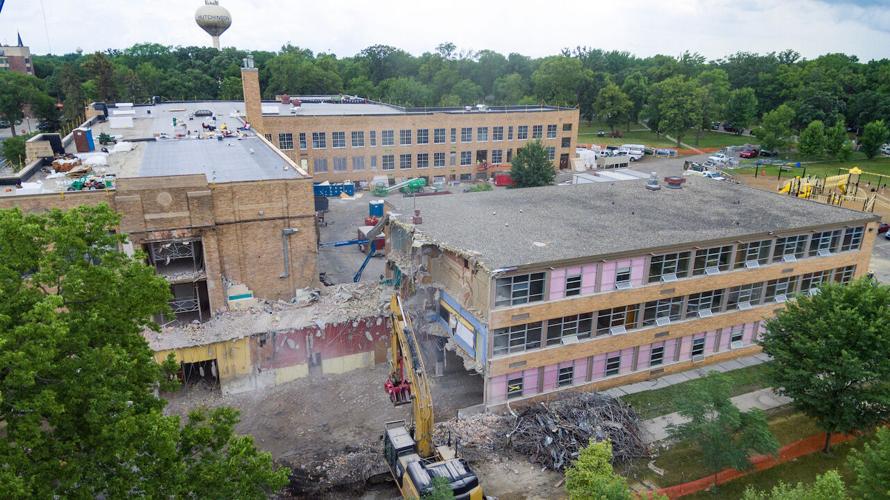
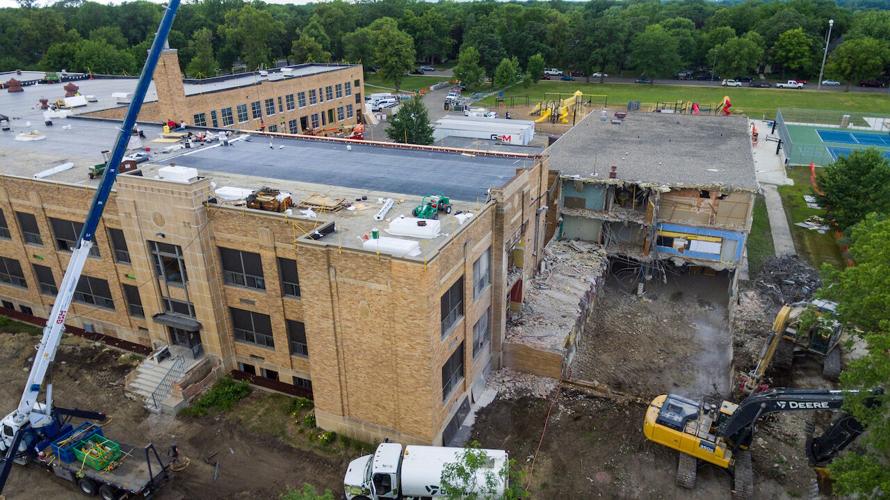

Work was underway this past week to demolish the 1956 north wing addition at Park Elementary, leaving in place the original 1938 construction.
The project, which received the green light when voters approved a $28.8 million bond referendum to upgrade Hutchinson Public Schools’ elementary buildings, is in keeping with a timeline given late last year. Renovations began inside early this year, with more outwardly visible undertakings having been reserved for the end of the school year.
The renovation projects at Park Elementary and West Elementary, and the addition of Tiger Elementary, overall have a budget of $35.2 million between referendum and targeted school funding.
A digital tour of the building plans can be found on the YouTube page of LHB, the school’s architectural firm, at tinyurl.com/parkrenovations.
WORK PLANS
Work so far has included renovations to the southwest basement wing. It also included the southwest wing on the main level and the classrooms there, and all of the upstairs floor, including the many classrooms there, except for the north wing.
Work also included the bottom floor of the east wing facing Glen Street, and the lunch area, and the east wing on the main floor.
The north wing demolition is part of Phase 3, which was scheduled to follow abatement. A small stairway on the north side of the building will be added during Phase 4.
Overall, the project is scheduled for completion before the 2022-23 school year begins.
PROJECT OVERVIEW
The demolition of the 1956 addition to Park Elementary will cut the building’s size down to what is needed to serve fourth- and fifth-grade classes, with second- and third-grade students having moved to Tiger Elementary. It will also reduce the building’s footprint and make room for a parking lot extension on the building’s west side. The district wants to reduce bus traffic and no longer unload students on Grove Street. The lot will also be used for hard surface play activity when there is no bus traffic. Portions of existing paved area will become green space.
Each grade will have a floor of the building, with unique learning areas in the basement. New spaces will be added for small groups to gather. The layout of classrooms will be adjusted to make their sizes more uniform, but not drastically changed. A draft of the layout shows classrooms with the option for nontraditional seating arrangements with clusters of desks for group learning.
The basement’s north-facing windows will be used to extend natural light deeper into the building than is possible now. Art, music and hands-on technology spaces will share a centralized, illuminated space near the media center.
On the main level, the theater and gym spaces south of the main east-to-west hallway will not see many changes. The offices will remain oriented on the building’s southeast corner.
Unique features such as the terrazzo and tile of the building from 1938 are expected to remain. Windows, heating, ventilation and air conditioning systems, electrical systems, technology, windows and roofing will be addressed to modernize the building and address overheating issues.


